
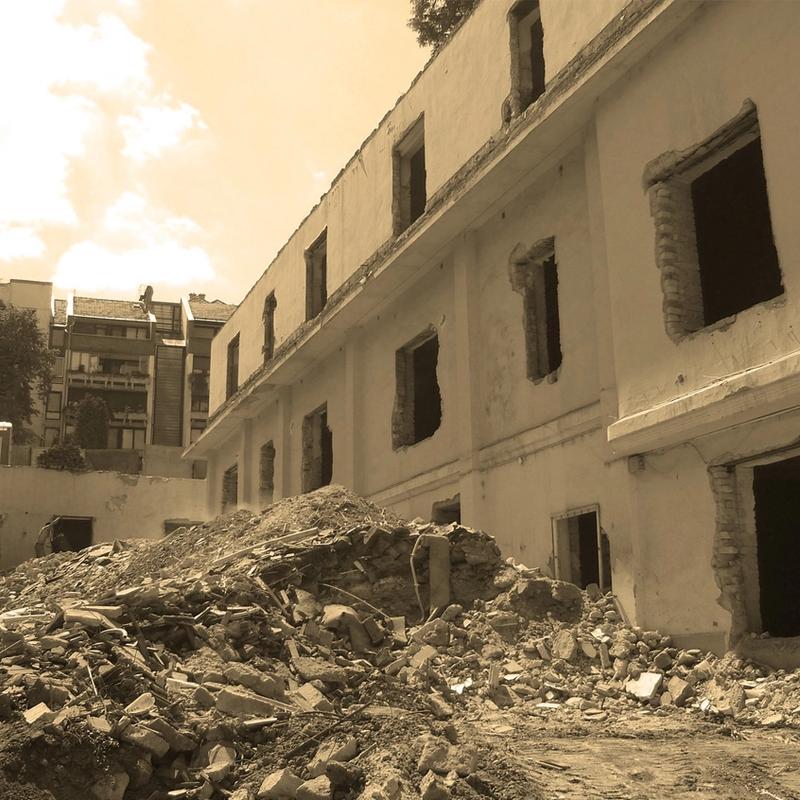
Belgian Embassy — reconstruction and extension
Complete reconstruction and extension of the 3,500 m² listed building of the Belgian diplomatic mission and residence below Buda Castle in Budapest.
For me, the most important thing is that architecture is art. Working in architecture is not merely an engineering activity but an artistic one as well — permeated with thoughts, visions of the future, constant searching and the fundamental questions of life — whose result I can pass on to my fellow human beings in the form of buildings. The architect must deal not only with what is visible to the eye, but also with the less visible elements. This is what creates a unity like that of a living organism. In this conscious activity, Imre Makovecz was a great master.
If the architect does not seek the unity of spirit and matter when designing a building, the result is nothing but mechanical processes, lifeless spaces and forms — as can be seen everywhere in the world today. In that case the architect is no longer a creator, only a creature who follows the rules of architecture and is satisfied with that. The question of the essence of the human being, the earth and the spiritual world disappears, and this has very grave consequences. That is not architecture at all, for it does not fulfil its original task and does not use its immense healing power.
Complete reconstruction and extension of the 3,500 m² listed building of the Belgian diplomatic mission and residence below Buda Castle in Budapest.
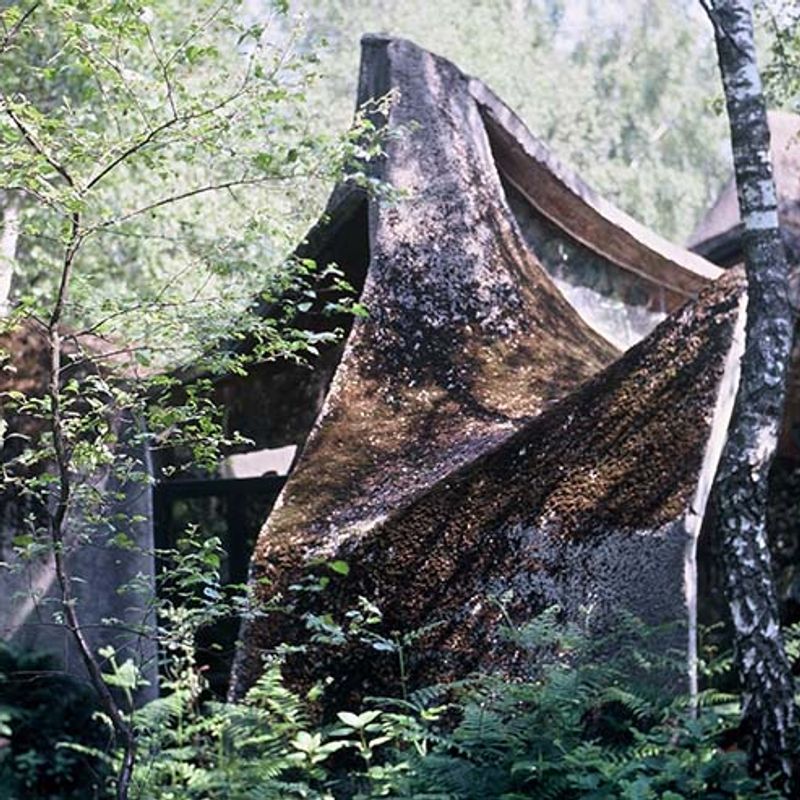
Participation in the design and construction of the family house of Jacques Gillet, an internationally recognised Belgian organic architect.
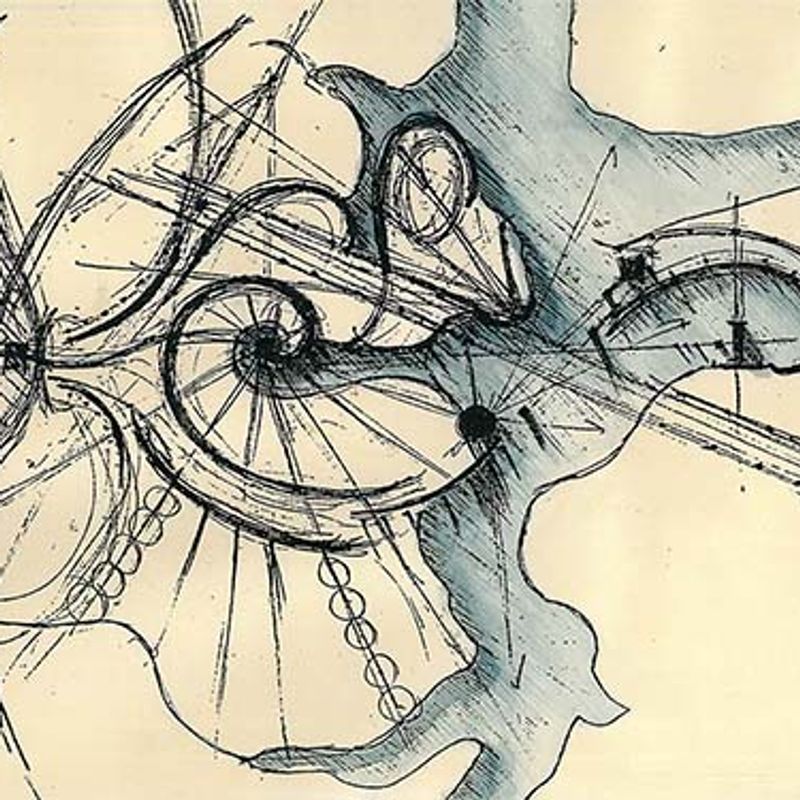
A spiritual centre designed beside a lake district — diploma project, supported by Jacques Gillet.
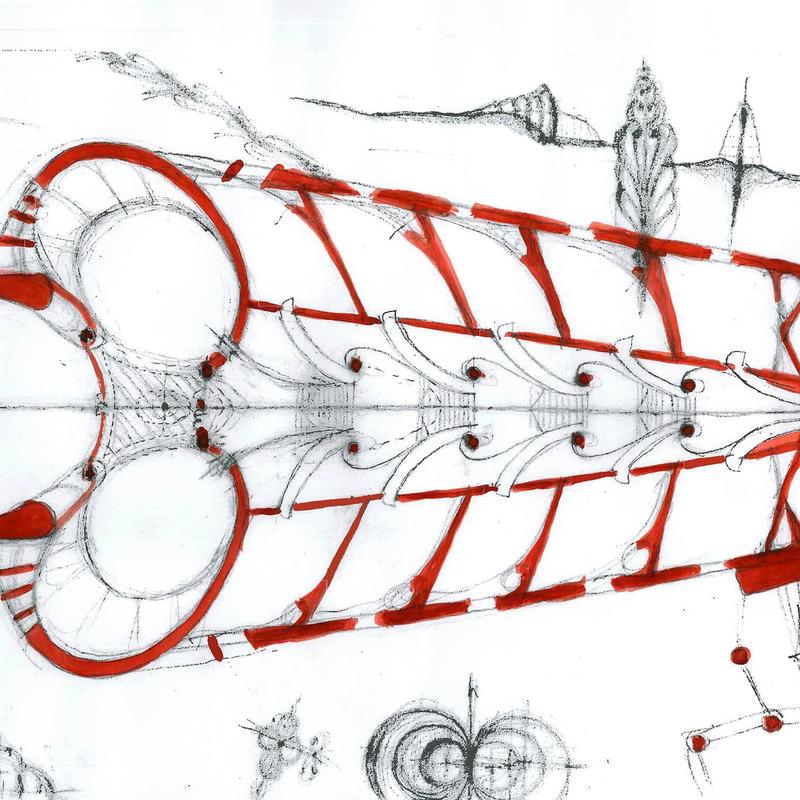
An advanced version of the spiritual centre concept, with detailed floor plans and sections.
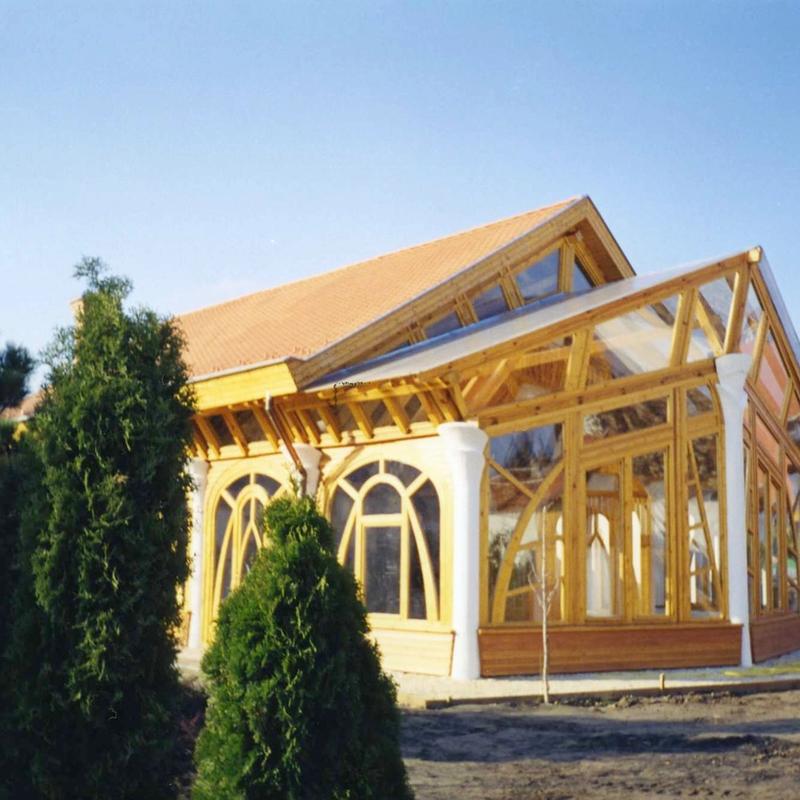
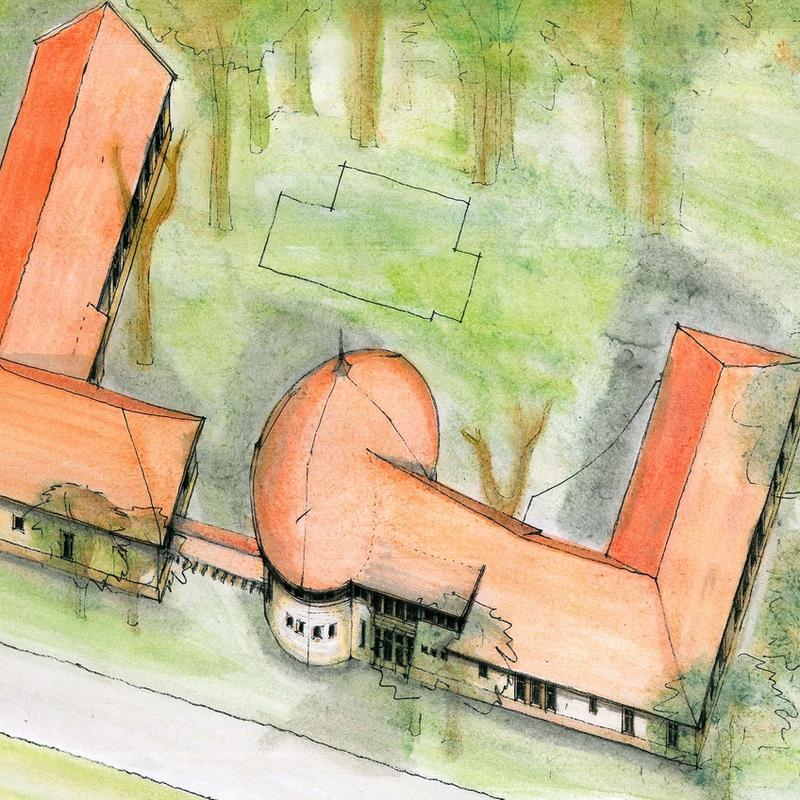
A four-classroom Waldorf school with a eurythmy hall on the Great Plain.
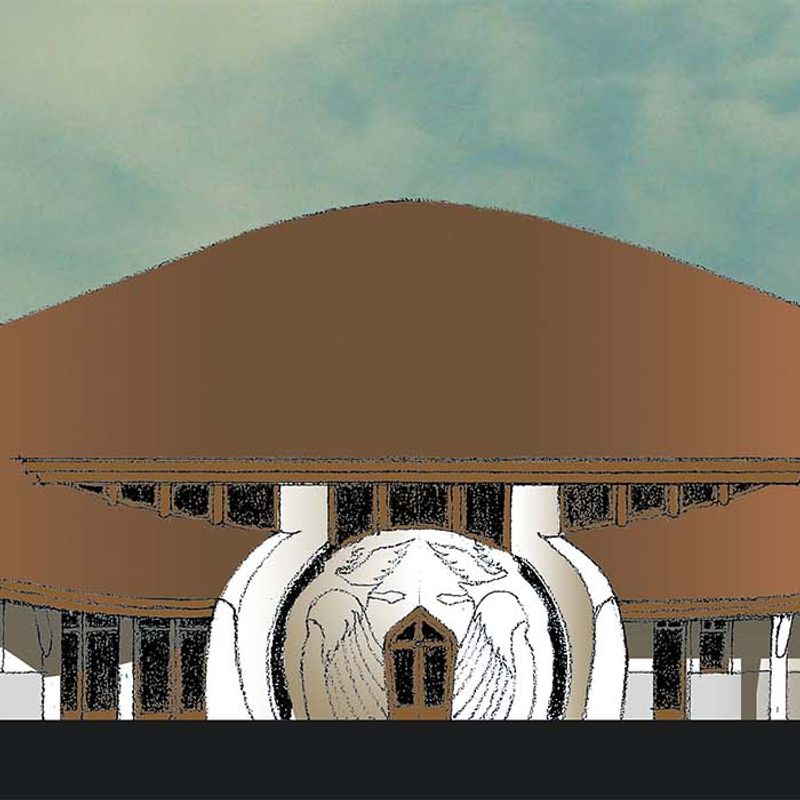
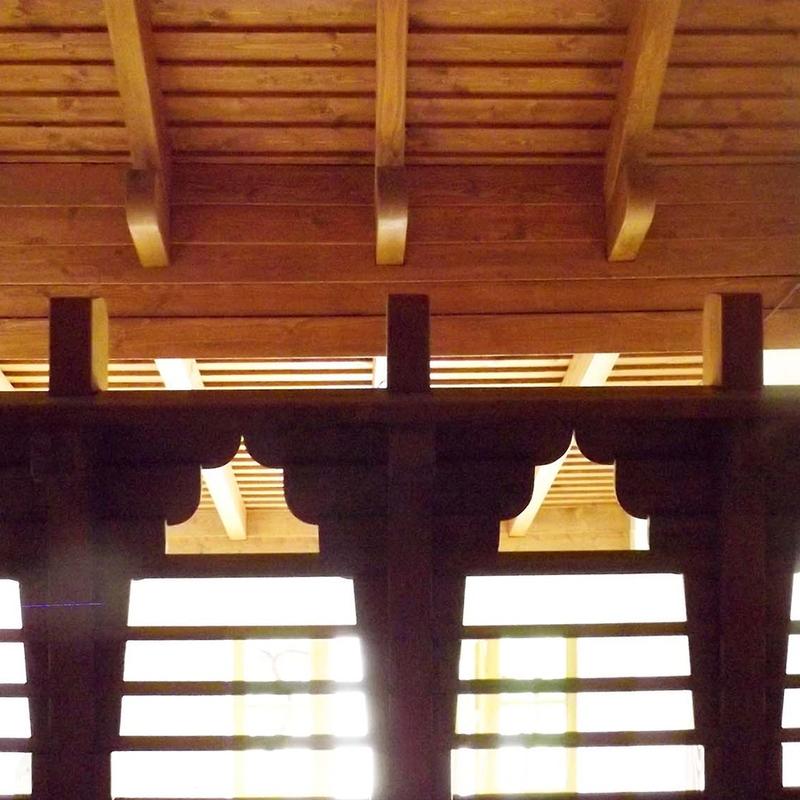
A 330 m² family house in the Mátra hills, built from natural materials.
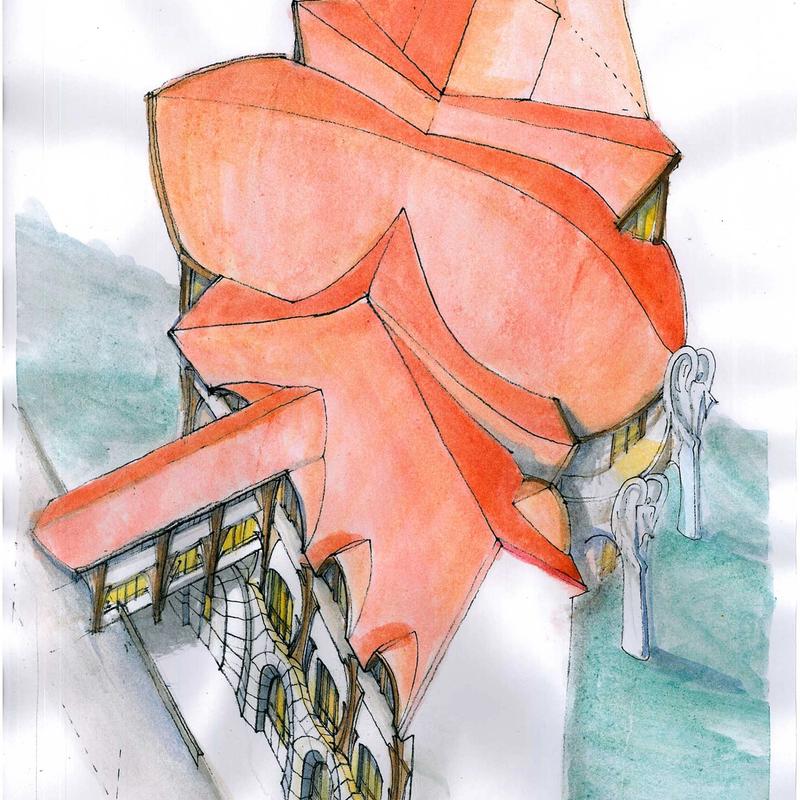
Design for a school in the fortress of Komárno, set in a historical environment.
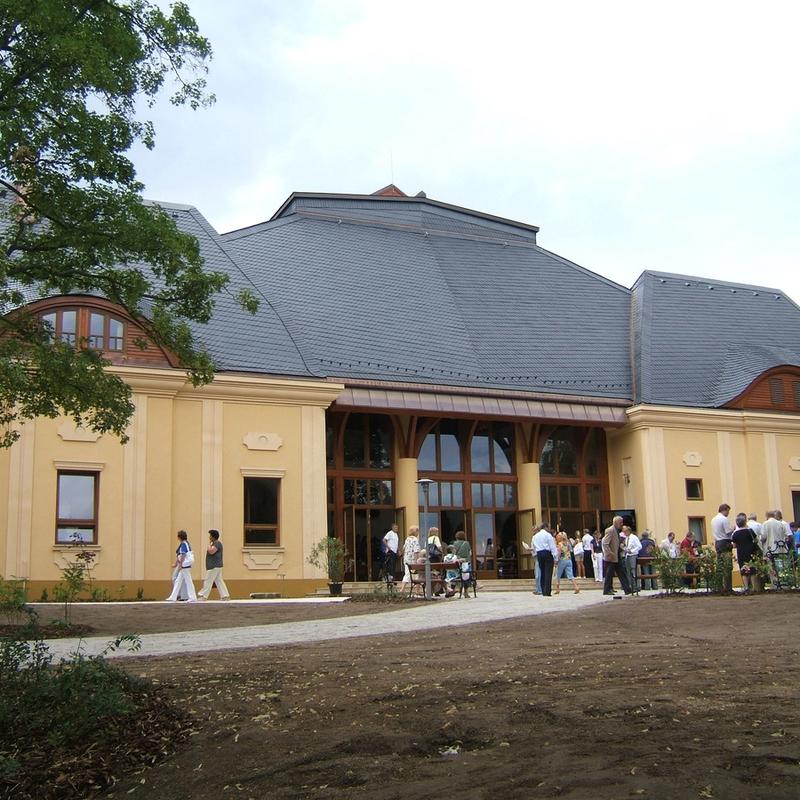
Conversion of the 1,200 m² dormitory of the Puskás Academy with a courtyard infill and a new roof, as a colleague of Imre Makovecz.
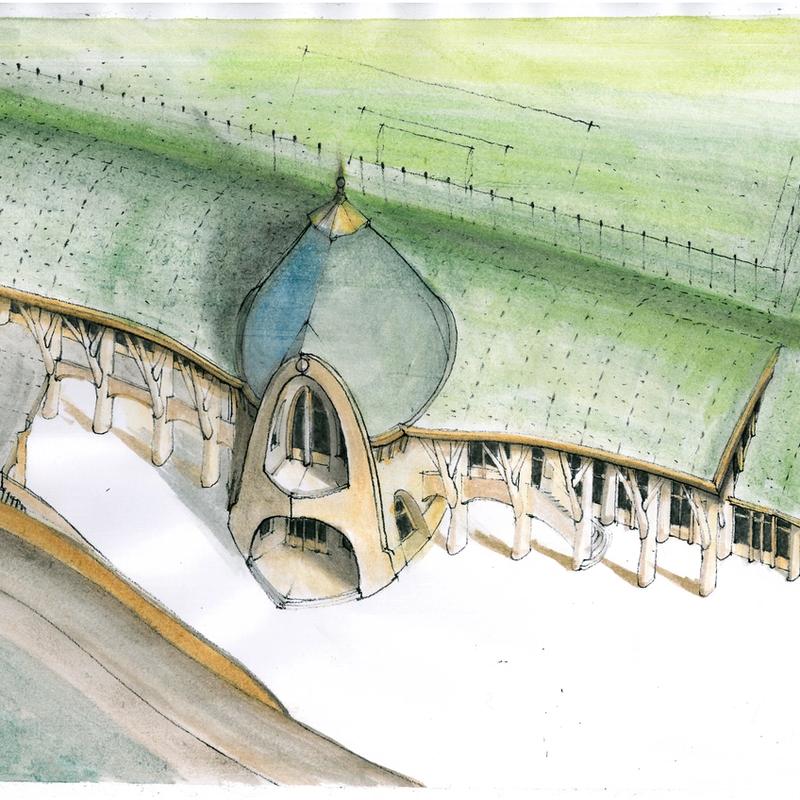
Design of a 1,500 m² indoor training pitch at the Football Academy in Felcsút.
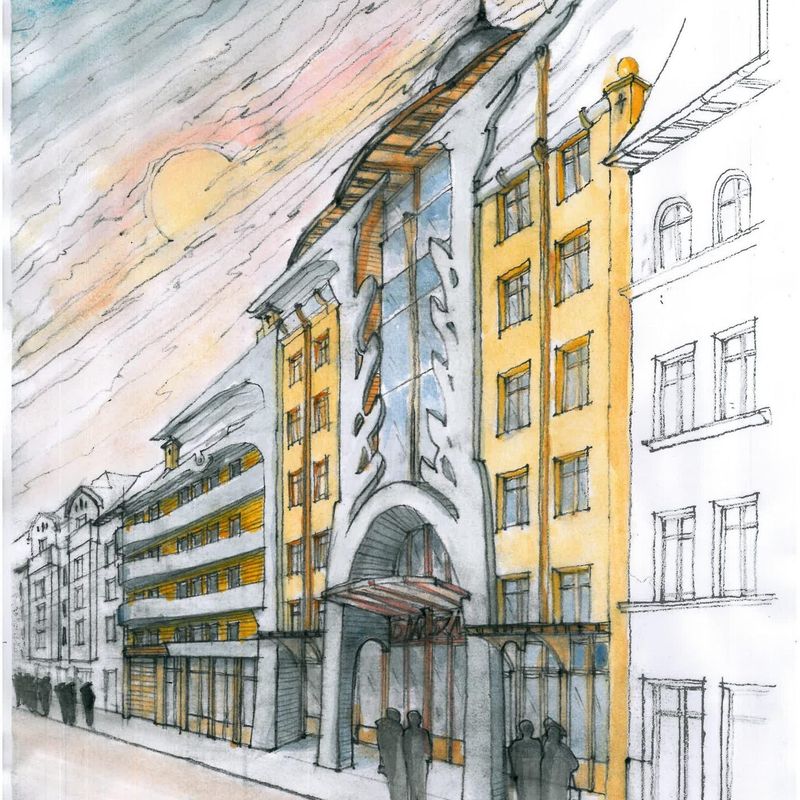
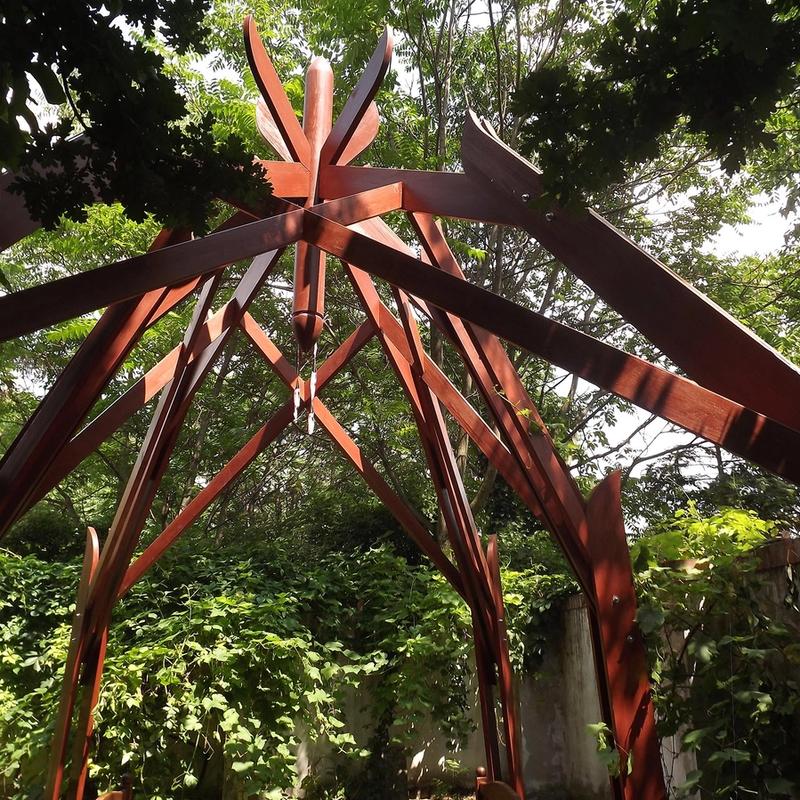
A willow structure and wooden dome at Kecske Street, Budapest, in Imre Makovecz's garden.
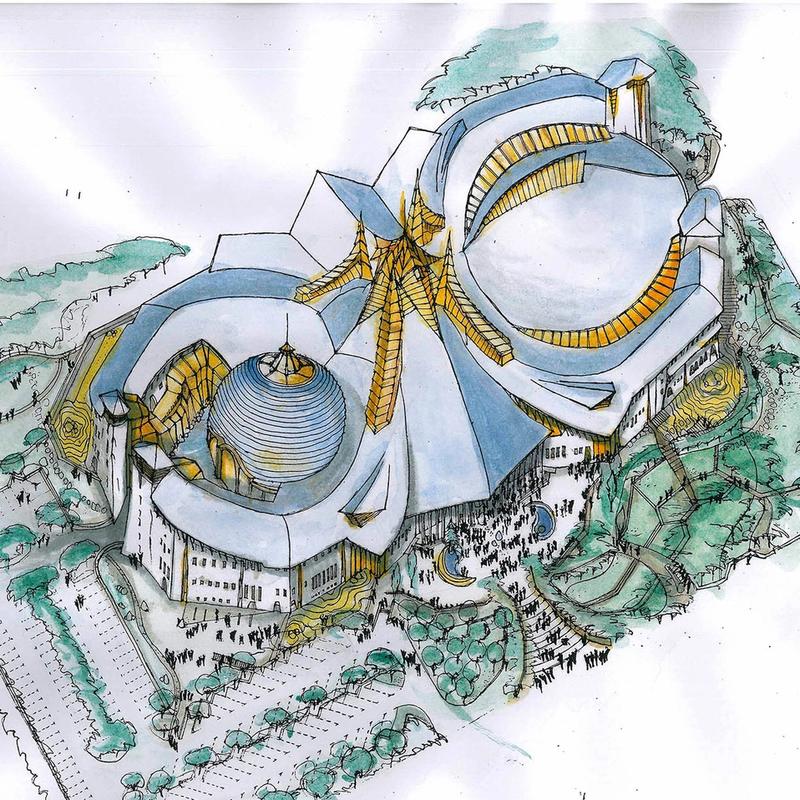
International design competition for the 60,000 m² national library of Japan.
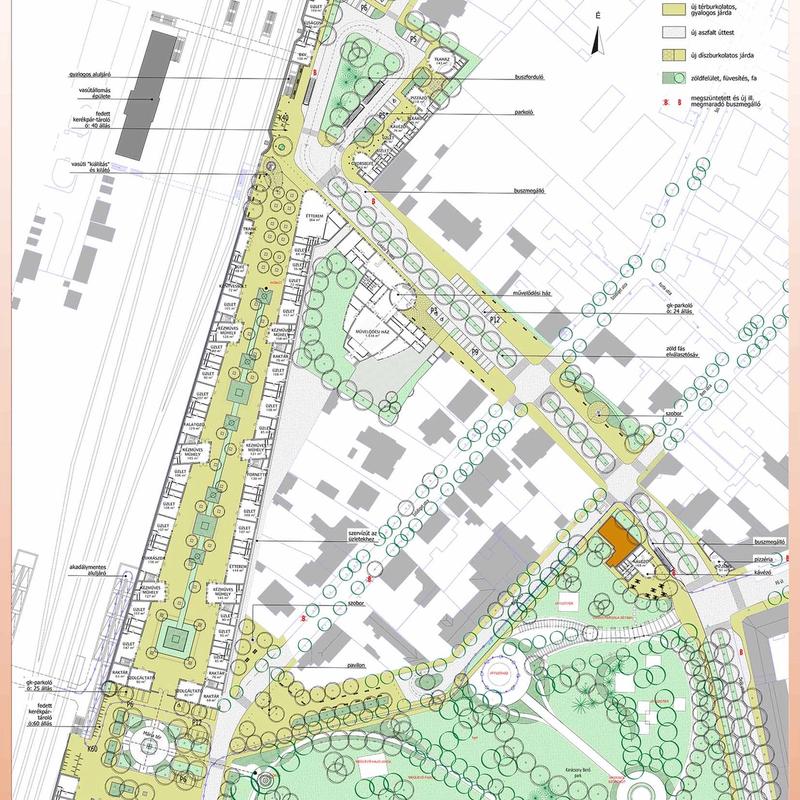
Competition entry for the sports facilities and district centre of the 15th District, 15,000 m².
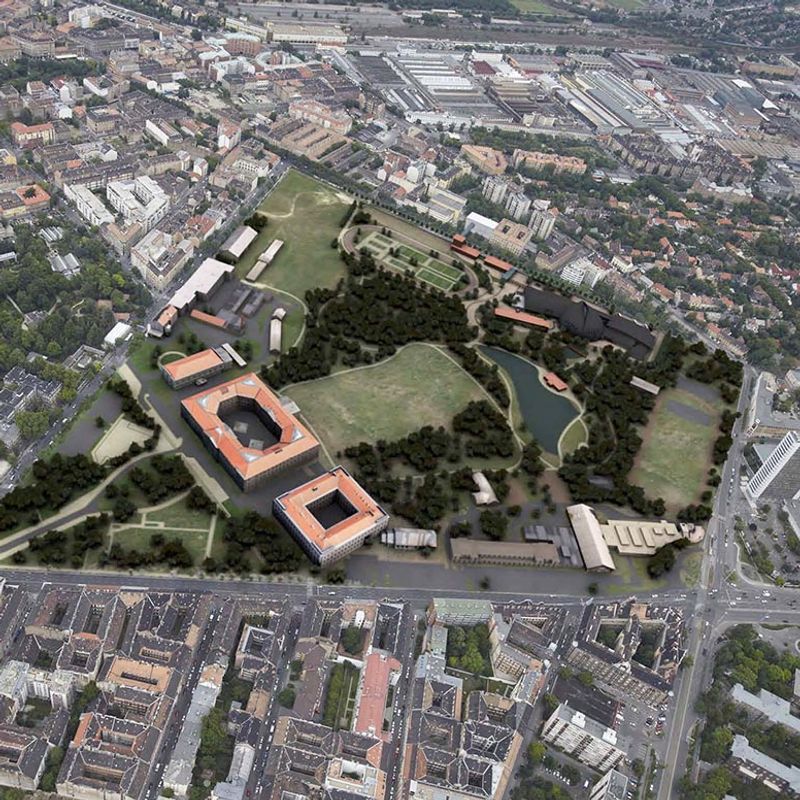
Competition entry for the 10,000 m² Ludovika sports centre.
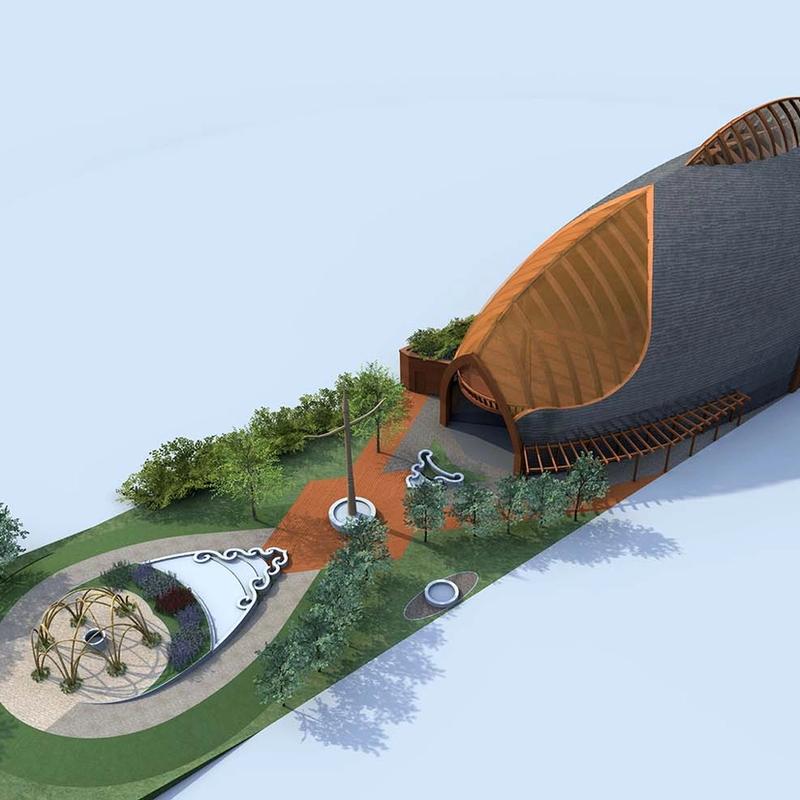
Design competition for the Hungarian pavilion of the 2015 Milan world exposition.
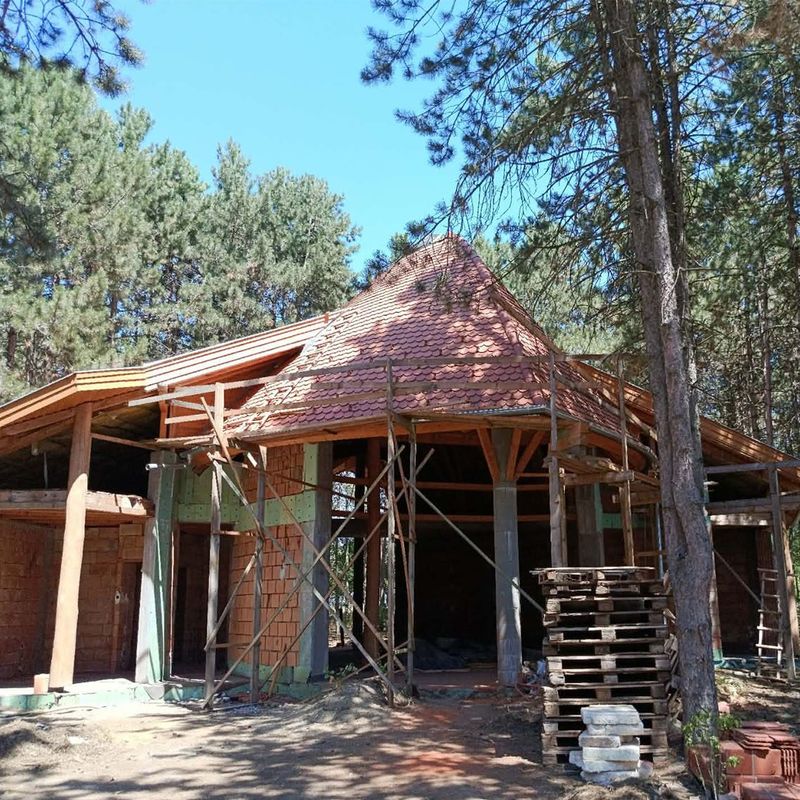
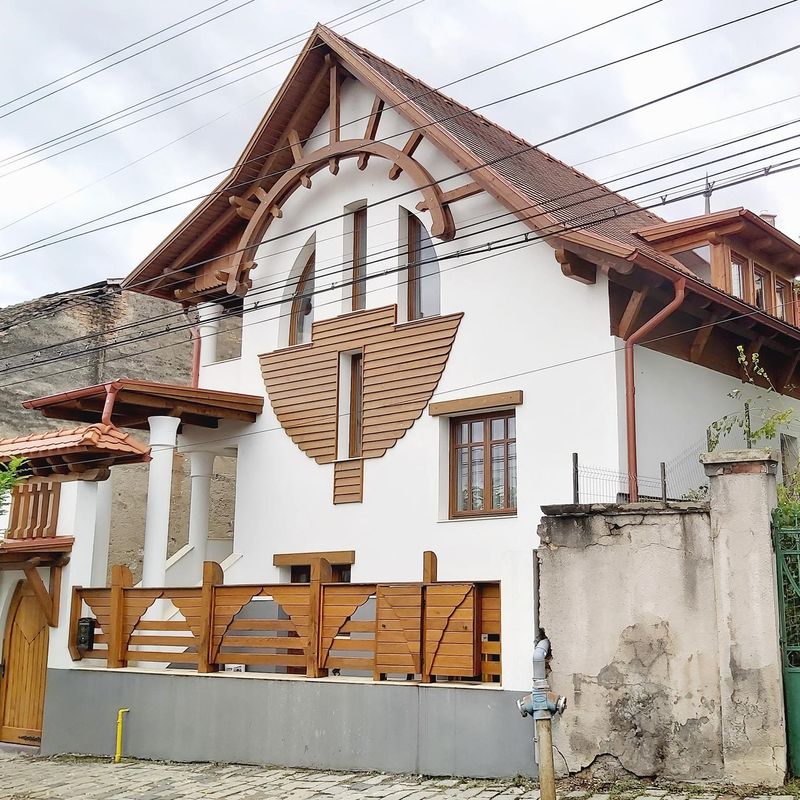
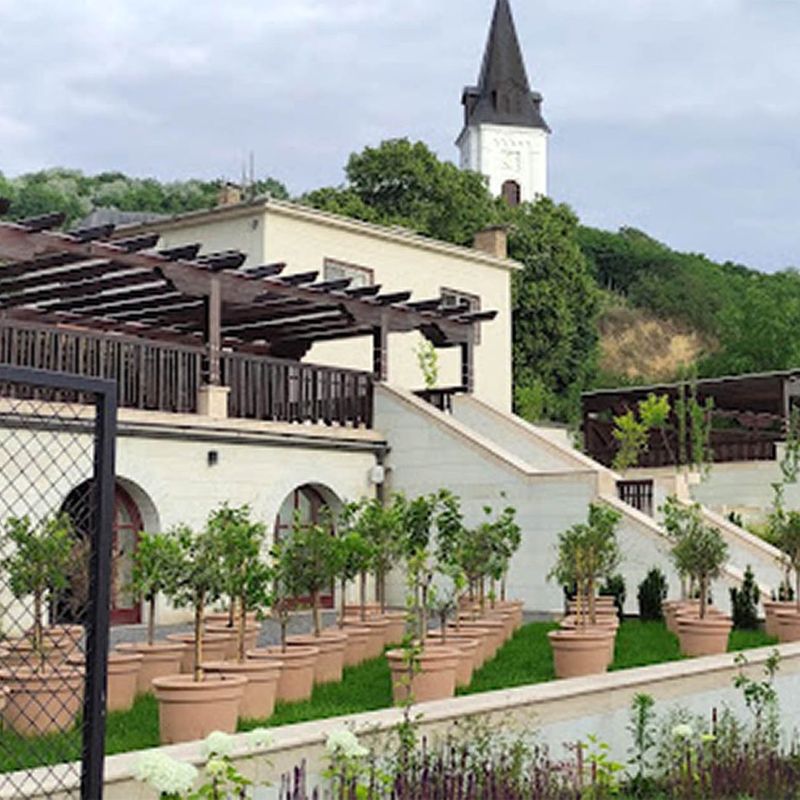
The inner garden structures of a large reception building in the historic setting of Tokaj — 540 m², 2026.